
Views - New Construction
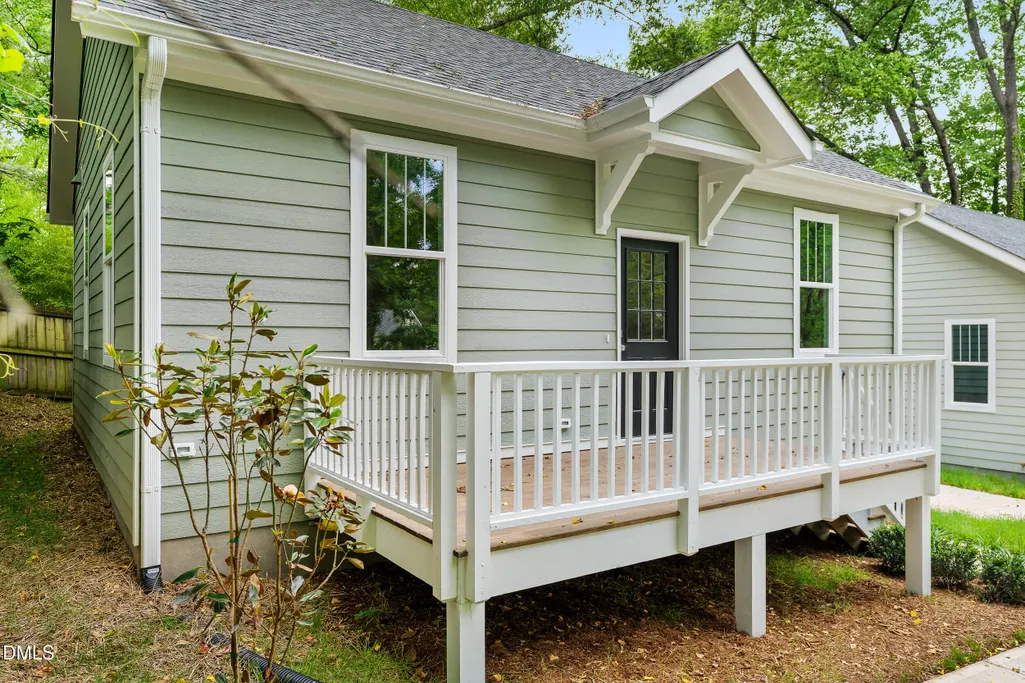
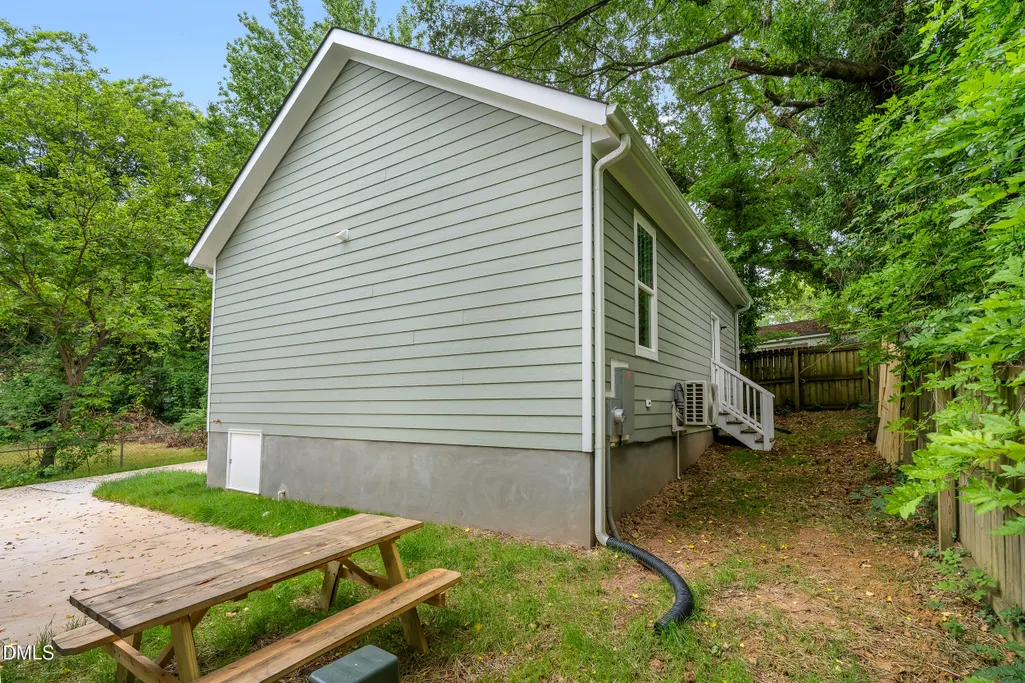
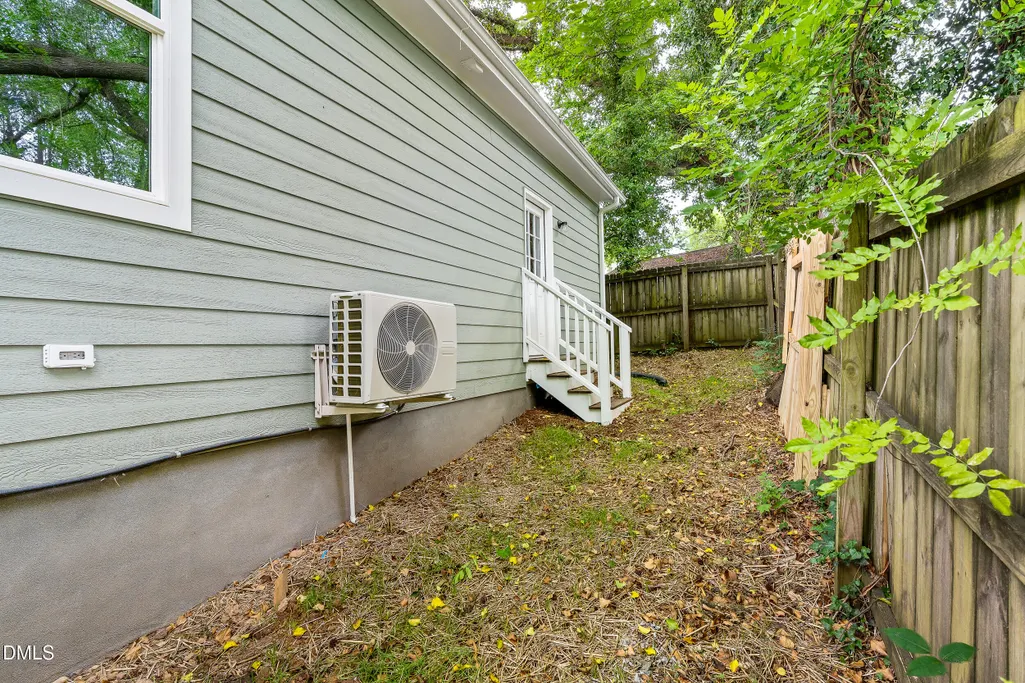
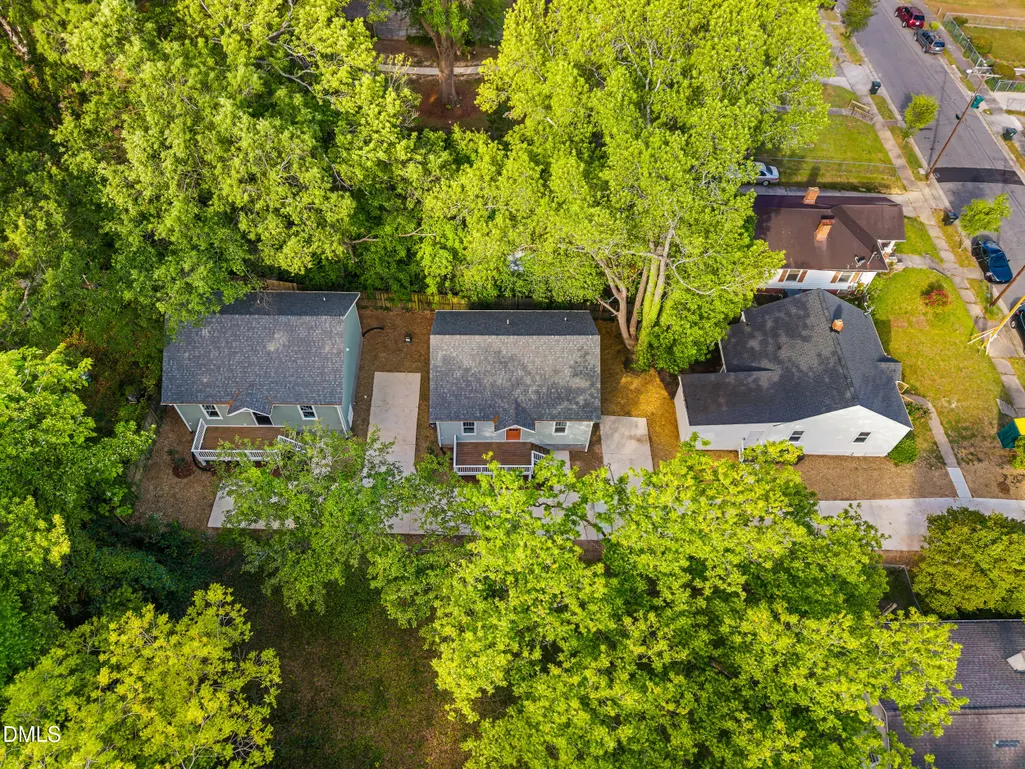
Address
2626 Harvard Avenue C, Durham, NC
Price
$ 269,900
Property Attributes
- MLS#10193303
- TypeSingle Family
- Listing Status Active
- CountyDurham
- CityDurham
- NeighborhoodNot in a Subdivision
- Zip27703
- StyleBungalow, Traditional
- Year Built2026
- Price$ 269,900
- Bedrooms2
- Full Bathrooms1
- Half Bathrooms0
- Sqr Footage786
- Lot Size0.09 Acres
Data Source:
Triangle MLS (TMLS)
Property Description
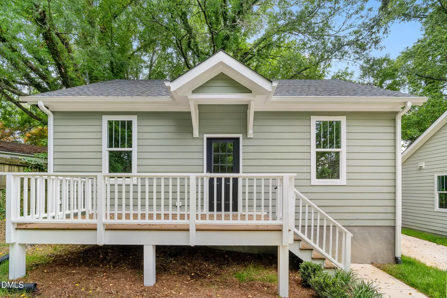
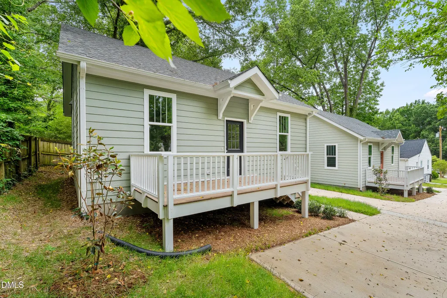
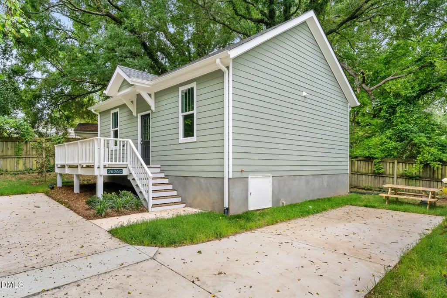
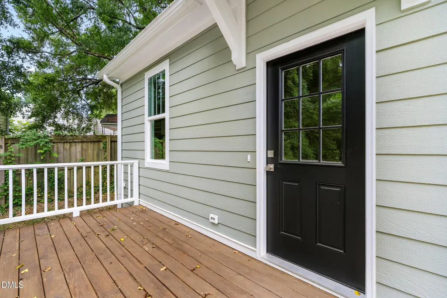
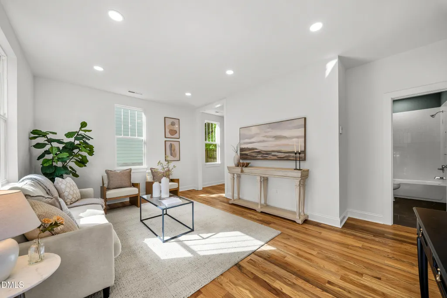
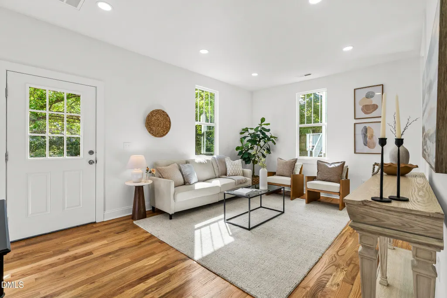
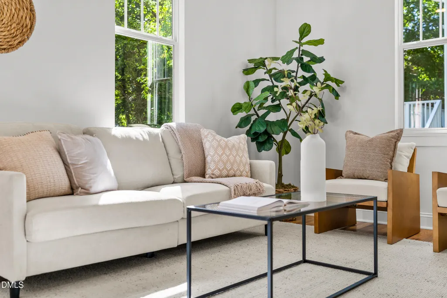
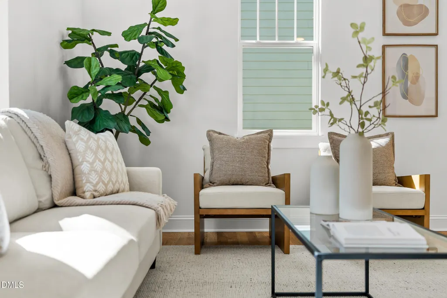
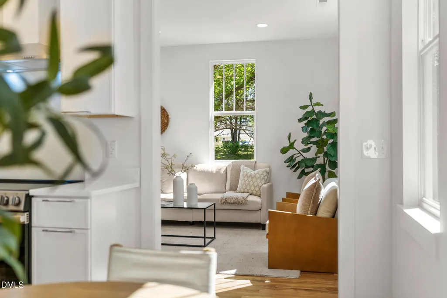
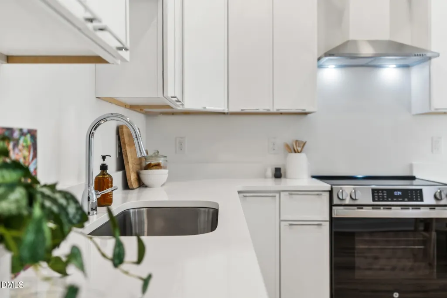
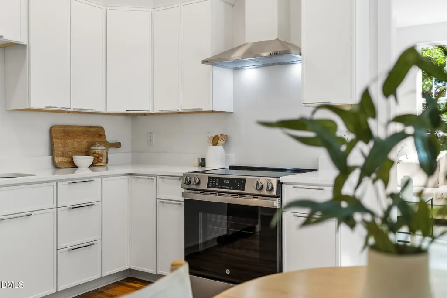
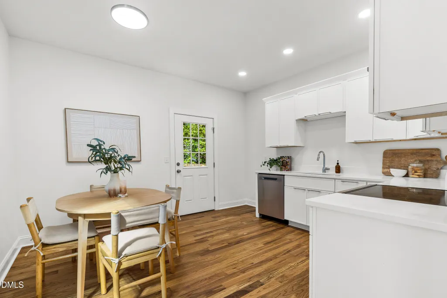
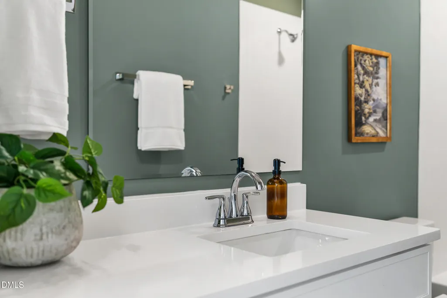
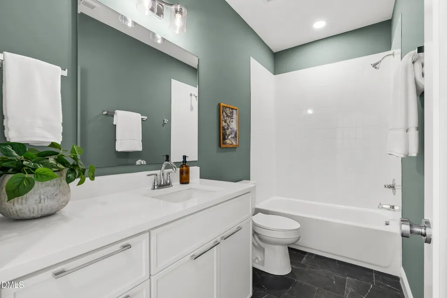
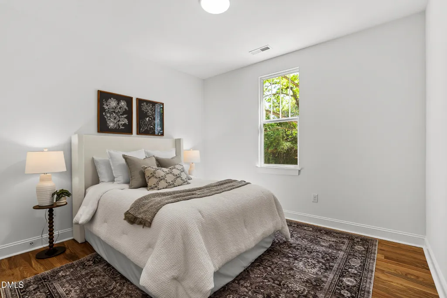
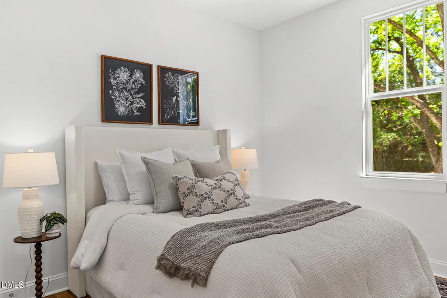
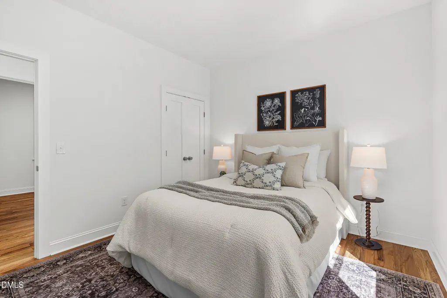
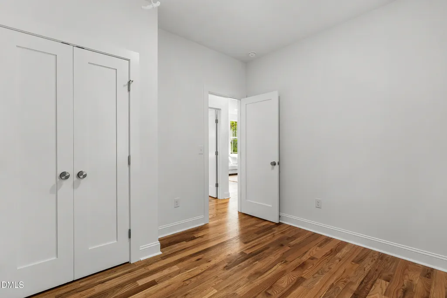
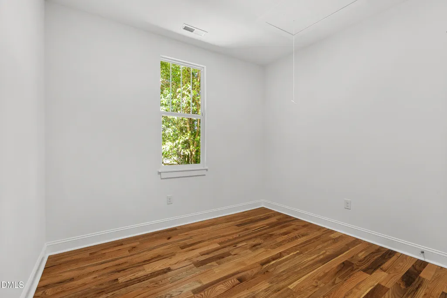
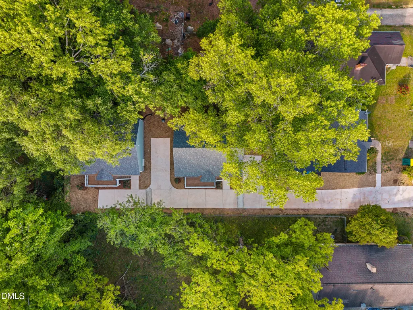
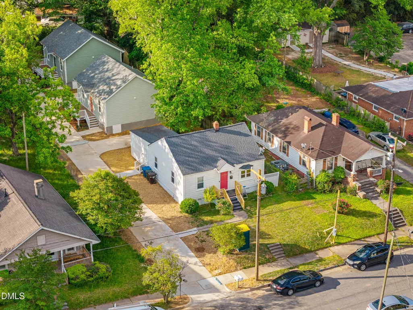
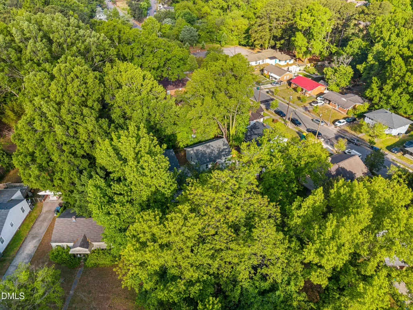
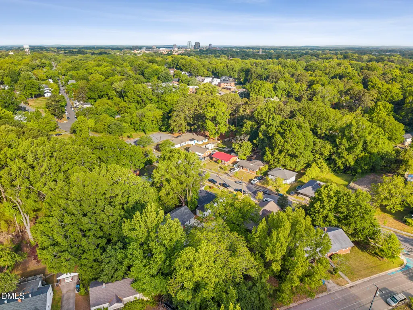
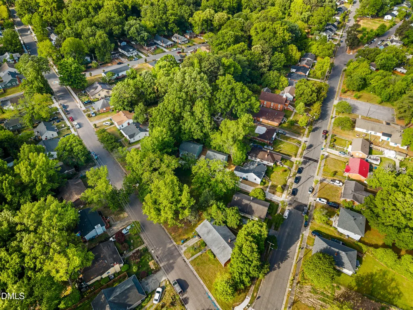
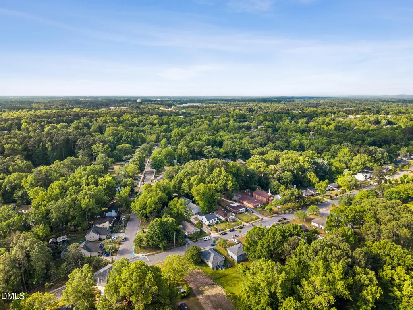
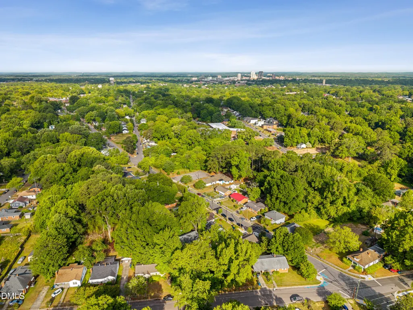
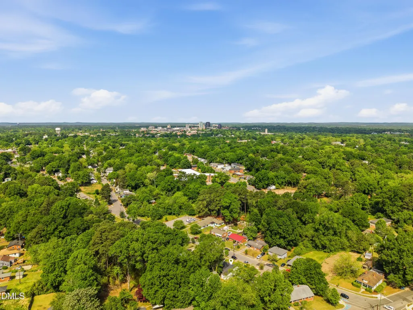
Some houses check boxes. This one tells a story. Tucked away on a private flag lot in East Durham, house C at 2626 Harvard Ave is new construction done right -- affordable, thoughtfully built, and finished with selections that punch well above its price point. It was crafted by a local builder who genuinely sweated the details, and it comes backed by a one-year warranty & 2 designated parking spots! A Rare Kind of Privacy - The long private drive does something remarkable in the urban tier: it makes the outside world disappear. Massive oak trees line the approach, and by the time you park, you'll wonder how something this quiet exists this close to downtown. Only you and the people you invite will ever find this place -- and that's exactly the point. Built to Feel Like Home - Step inside to an open yet defined floor plan anchored by site-finished hardwood floors, clean cabinetry, and simple, intentional selections throughout. Nothing overdesigned, nothing overlooked. Two generous bedrooms, a well-appointed bath, a living room ready for your next gathering, and a kitchen that will actually inspire you to cook. Location That Works - East Durham puts you exactly where you want to be -- 2 miles from downtown Durham, half a mile from Ideal's, 15 minutes from RDU, and right on the I-885 connector for easy access to the entire Triangle. You get the convenience of the city with the quiet of a neighborhood that's still finding its footing. That transition -- from urban energy to settled calm -- is something you really have to feel in person. The Bottom Line - At this price point, in this market, this is one of the best new construction opportunities in Durham. You might think that's bias talking. The only way to prove it wrong is to come see it for yourself. *Schedule your tour today.*
| Elementary School | Middle School | High School |
|---|---|---|
| Durham - Y E Smith Elementary Elementary School | Durham - Brogden Middle Middle School | Durham - Riverside High High School |
| Price History | |
|---|---|
| 9/17/2026 | Listed $269,900 |
General Features
| Sewer | Public Sewer |
|---|---|
| Heating | Central |
| Cooling | Central Air,Electric |
| Roof | Asbestos Shingle,Shingle |
| Appliances | Built-In Electric Range,Built-In Range,Dishwasher,Electric Range,Free-Standing Electric Range,Free-Standing Range,Range,Range Hood |
| Patio/Porch Features | Deck |
| Architectural Style | Bungalow,Traditional |
| Construction Materials | Fiber Cement |
| Year Built | 2026 |
| View | Trees/Woods |
| Stories Count | 1 |
| Levels | One |
| Unit Number | C |
| Property Subtype | Single Family Residence |
| Community Features | Suburban |
| County | Durham |
| New Construction | true |
| Property Type | Residential |
| HOA | false |
| Attached Garage | false |
| Subdivision Name | Not in a Subdivision |
| Garage Y/N | false |
| Total Rooms | 5 |
| Full Baths | 1 |
| Status | Active |
| Directions | Angier Ave to S Briggs Ave, Right onto Harvard Ave, property on the Right. |
| High School | Durham - Riverside High |
| City | Durham |
| Senior Community Y/N | false |
| Open Parking Spaces | 2 |
| Lot Size Units | Acres |
| Lot Size Square Feet | 3920.4 |
| Elementary School | Durham - Y E Smith Elementary |
| Middle/Junior High School | Durham - Brogden Middle |
| Structure Type | Site Built |
| Standard Status | Active |
Interior Features
| Interior Amenities | Recessed Lighting,Stone Counters |
|---|---|
| Flooring | Wood |
| Common Walls | No Common Walls |
| Air Conditioning Y/N | true |
| Heating Y/N | true |
| Fireplace Y/N | false |
| Above Grade Finished Area | 786 |
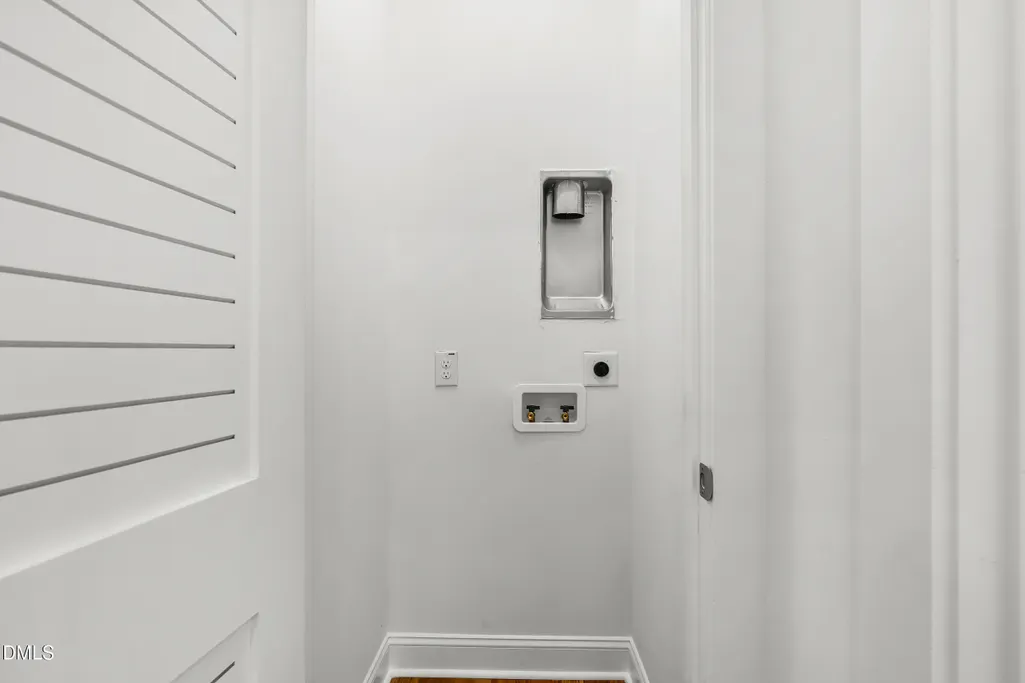
| Laundry Features | Electric Dryer Hookup,Inside,Laundry Closet,Washer Hookup |
| Total Bedrooms | 2 |
| Total Baths | 1 |
Exterior Features
| Exterior Amenities | Private Yard,Rain Gutters |
|---|---|
| Fencing | Back Yard,Fenced |
| Parking Features | Parking Pad |
| Lot Features | Back Yard |
| Water Source | Public |
| Lot Size Area | 0.09 |
| Foundation Details | Block,Concrete Perimeter |
| Building Area Total | 786 |
| Lot Size Acres | 0.09 |
Amenities
- Foreclosure
- Views
- Short Sale
- New Construction
- Adult 55+
- Lease To Own
- No HOA Fees
- Furnished
- Primary On Main
- Air Conditioning
- Seller Finance
- Green
- Fixer Upper
- Horse
- Golf
- Fireplace
- Deck
- Garage
- Basement
- Pool
Property vs Single Family Average in 27703
Price
Year Built
In The Neighborhood
Just Listed
Chapel Hill
$ 565,000
603 Smith Level Road
Chapel Hill, NC 27516
- Type
- Single Family
- Size
- 1,709 SqFt
- Rooms
- 3 Beds + 1.5 Baths

Open House
Durham
$ 531,640
616 Hemlock Avenue
Durham, NC 27707
- Type
- Single Family
- Size
- 1,750 SqFt
- Rooms
- 4 Beds + 2.5 Baths
Just Listed
Benson
$ 699,900
4774 Johnsons Chapel Road
Benson, NC 27504
- Type
- Single Family
- Size
- 2,357 SqFt
- Rooms
- 3 Beds + 2 Baths
Just Listed
Middlesex
$ 225,000
10325 Selma Road
Middlesex, NC 27557
- Type
- Single Family
- Size
- 875 SqFt
- Rooms
- 2 Beds + 2 Baths
Just Listed
Roxboro
$ 215,000
405 Marvin Gill Road
Roxboro, NC 27574
- Type
- Single Family
- Size
- 888 SqFt
- Rooms
- 2 Beds + 1 Baths
Open House
Spring Hope
$ 219,900
213 N Walnut Street
Spring Hope, NC 27882
- Type
- Single Family
- Size
- 1,697 SqFt
- Rooms
- 4 Beds + 2 Baths
Just Listed
Coats
$ 549,899
3199 Nc-55
Coats, NC 27521
- Type
- Single Family
- Size
- 2,569 SqFt
- Rooms
- 3 Beds + 3 Baths
Just Listed
Graham
$ 169,900
607 Walker Avenue
Graham, NC 27253
- Type
- Single Family
- Size
- 934 SqFt
- Rooms
- 3 Beds + 1 Baths
Just Listed
Oxford
$ 215,000
804 Raleigh Street
Oxford, NC 27565
- Type
- Single Family
- Size
- 1,336 SqFt
- Rooms
- 3 Beds + 2 Baths
Open House
Creedmoor
$ 600,000
1754 Us-15
Creedmoor, NC 27522
- Type
- Single Family
- Size
- 2,315 SqFt
- Rooms
- 3 Beds + 3 Baths
Just Listed
Wendell
$ 280,000
105 Stratford Drive
Wendell, NC 27591
- Type
- Single Family
- Size
- 1,470 SqFt
- Rooms
- 3 Beds + 2 Baths
Just Listed
Pittsboro
$ 625,000
180 Hobbs Road
Pittsboro, NC 27312
- Type
- Single Family
- Size
- 2,055 SqFt
- Rooms
- 2 Beds + 2 Baths

 The data relating to real estate on this web site comes in part from the Internet Data Exchange program of Hive MLS LLC, and is updated as of September 17, 2026 5:18 AM UTC All information is deemed reliable but not guaranteed and should be independently verified. All properties are subject to prior sale, change, or withdrawal. Neither listing broker(s) nor FAB Real Estate Services shall be responsible for any typographical errors, misinformation, or misprints, and shall be held totally harmless
