
New Construction
Address
1502 Erwin Road, Dunn, NC
Price
$ 219,900
Property Attributes
- MLS#10193656
- TypeSingle Family
- Listing Status Active
- CountyHarnett
- CityDunn
- NeighborhoodNot in a Subdivision
- Zip28334
- StyleRanch
- Year Built2026
- Price$ 219,900
- Bedrooms3
- Full Bathrooms2
- Half Bathrooms0
- Sqr Footage1312
- Lot Size0.17 Acres
Data Source:
Triangle MLS (TMLS)
Property Description
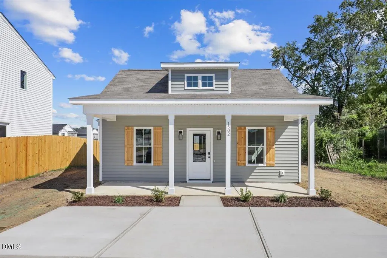
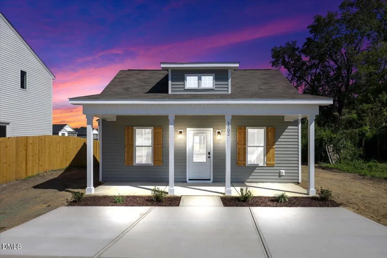
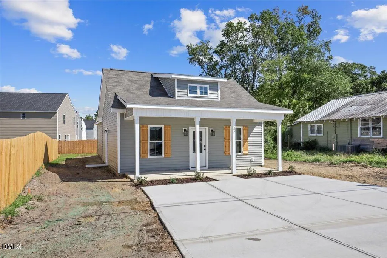
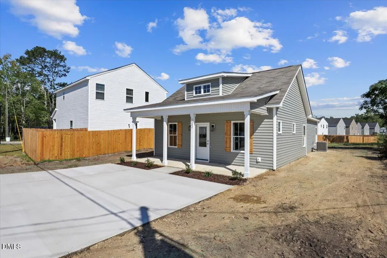
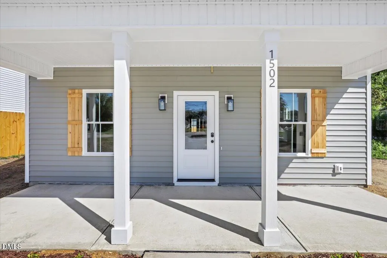
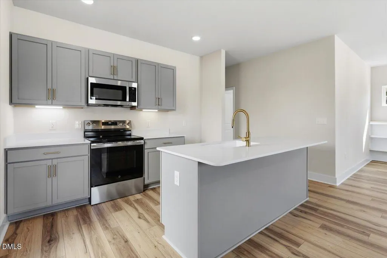
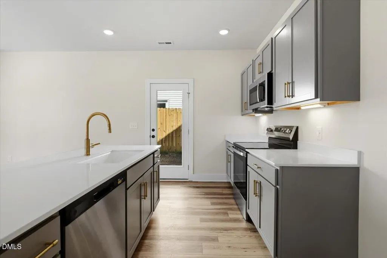
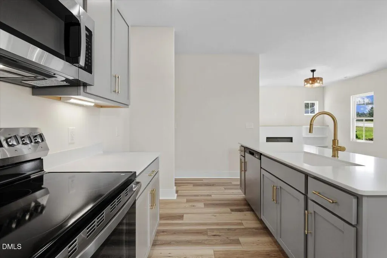
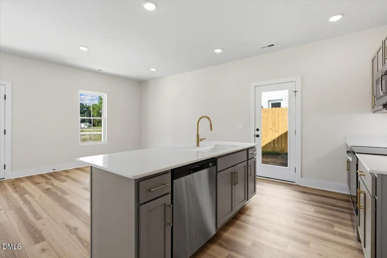
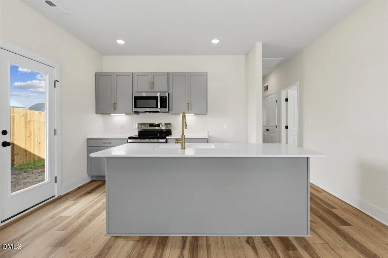
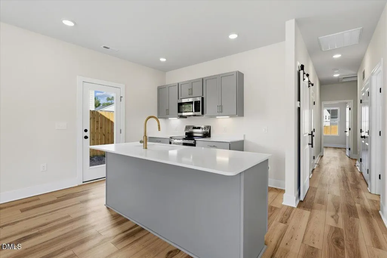
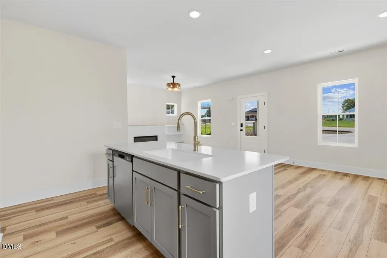
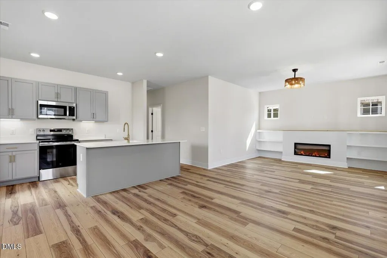
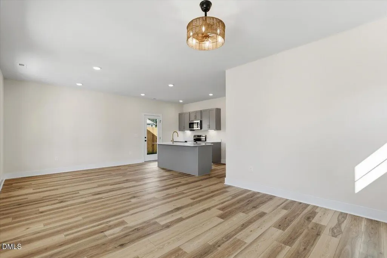
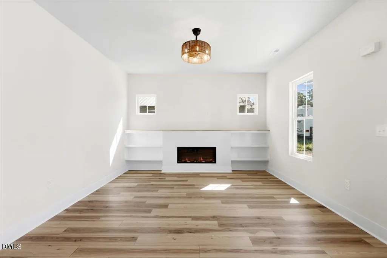
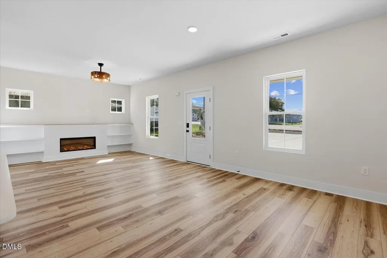
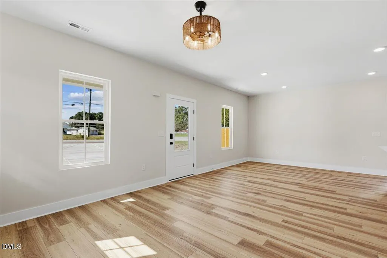
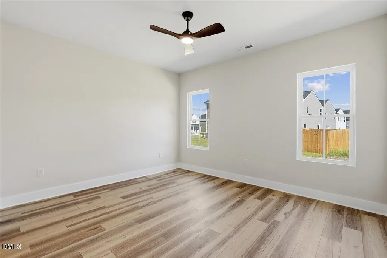
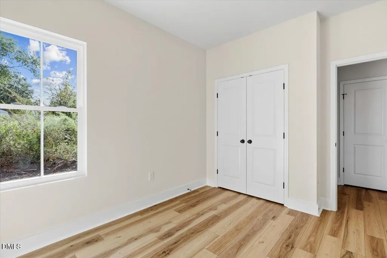
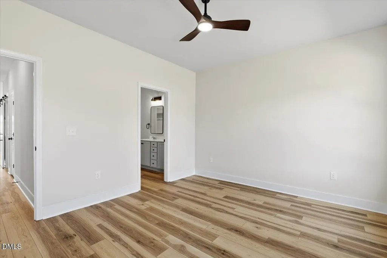
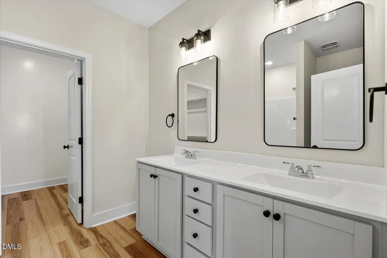
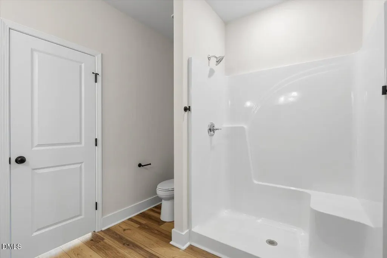
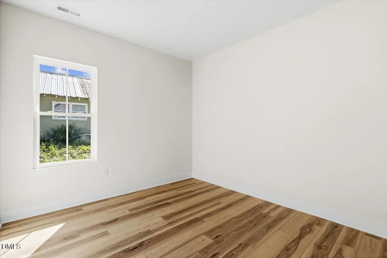
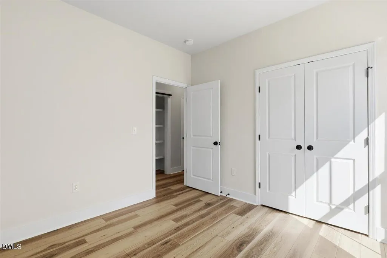
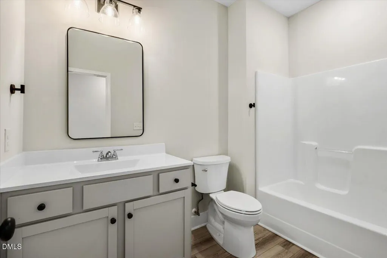
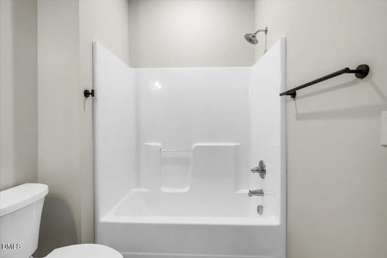
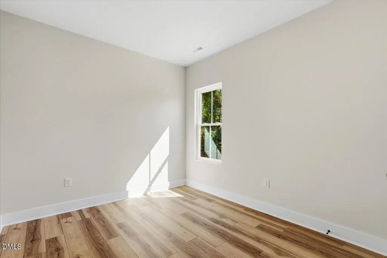
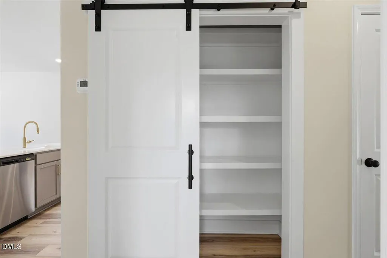
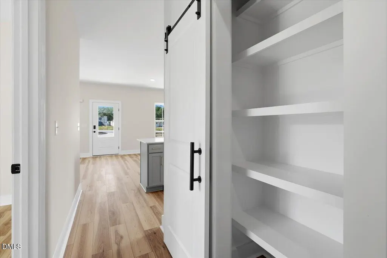
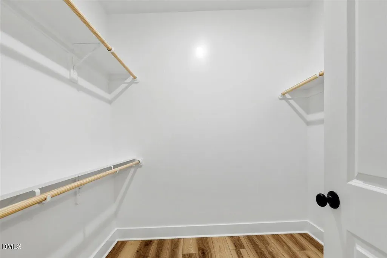
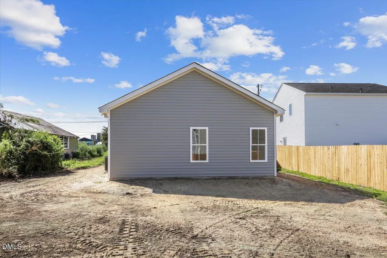
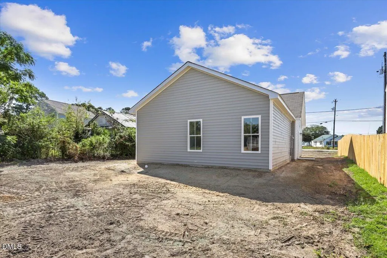
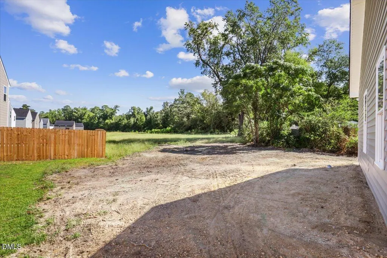
Welcome to this beautiful NEW construction ranch in Dunn! Priced at $219,900, this thoughtfully designed 3-bedroom, 2-bath home offers 1,312 square feet of comfortable, modern living. The inviting kitchen features quartz countertops, a spacious island, pantry, stainless steel appliances, and recessed lighting. Luxury vinyl flooring flows throughout the main living areas, while the primary suite offers a private bathroom and walk-in closet. Enjoy the ease of one-level living, along with a covered front porch perfect for relaxing. A wonderful opportunity to own a brand-new home right beside a new subdivision, without the restrictions imposed by their HOA. Convenient to town amenities and I-95.
| Elementary School | Middle School | High School |
|---|---|---|
| Harnett - Dunn Elementary Elementary School | Harnett - Dunn Middle Middle School | Harnett - Triton High High School |
| Price History | |
|---|---|
| 9/18/2026 | Listed $219,900 |
General Features
| Sewer | Public Sewer |
|---|---|
| Heating | Central,Electric,Heat Pump |
| Cooling | Ceiling Fan(s),Central Air,Electric,Heat Pump |
| Utilities | Electricity Connected,Sewer Connected,Water Connected |
| Roof | Shingle |
| Appliances | Dishwasher,Electric Cooktop,Electric Oven,Electric Range,Electric Water Heater,Free-Standing Electric Oven,Free-Standing Electric Range,Free-Standing Range,Microwave,Oven,Stainless Steel Appliance(s),Water Heater |
| Zoning | R-10 |
| Patio/Porch Features | Covered,Front Porch,Porch |
| Architectural Style | Ranch |
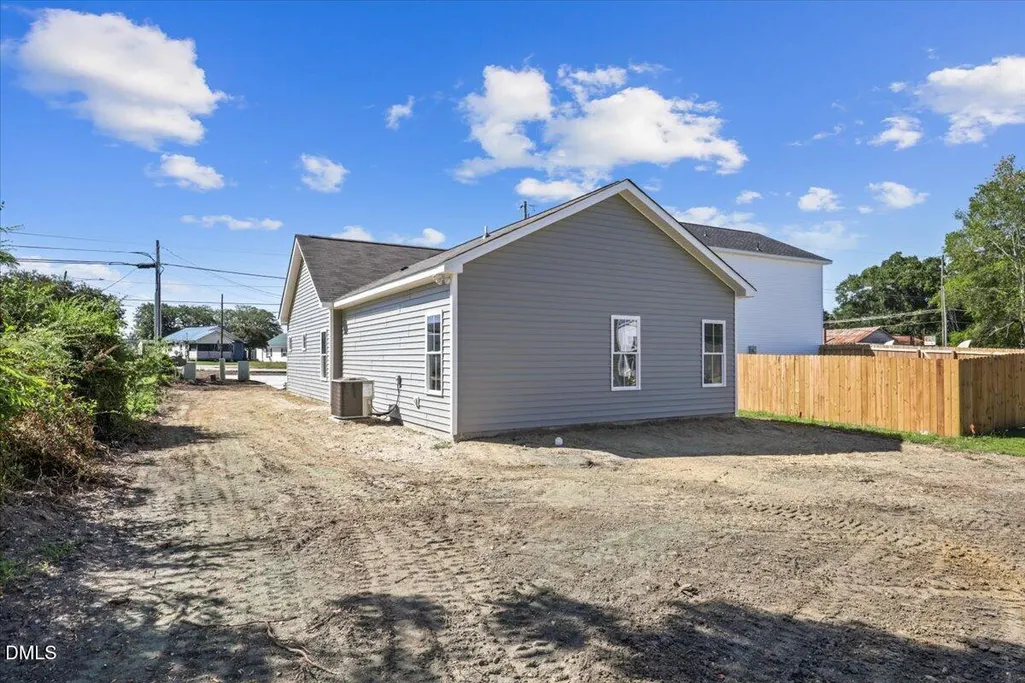
| Construction Materials | Vinyl Siding |
| Year Built | 2026 |
| View | None |
| Stories Count | 1 |
| Levels | One |
| Property Subtype | Single Family Residence |
| Community Features | None |
| Building Name | N/A |
| County | Harnett |
| New Construction | true |
| Property Type | Residential |
| HOA | false |
| Attached Garage | false |
| Subdivision Name | Not in a Subdivision |
| Garage Y/N | false |
| Other Structures | None |
| Total Rooms | 6 |
| Full Baths | 2 |
| Status | Active |
| Directions | W Cumberland St to Erwin Rd. Your NEW home will be on your Right. |
| High School | Harnett - Triton High |
| City | Dunn |
| Senior Community Y/N | false |
| Lot Size Units | Acres |
| Lot Size Square Feet | 7405.2 |
| Carport Y/N | false |
| Elementary School | Harnett - Dunn Elementary |
| Tax Annual Amount | 238.58 |
| Middle/Junior High School | Harnett - Dunn Middle |
| Structure Type | House,Site Built |
| Standard Status | Active |
Interior Features
| Interior Amenities | Bathtub/Shower Combination,Ceiling Fan(s),Double Vanity,Kitchen Island,Kitchen/Dining Room Combination,Open Floorplan,Pantry,Primary Downstairs,Quartz Counters,Recessed Lighting,Shower Only,Smooth Ceilings,Walk-In Closet(s),Walk-In Shower |
|---|---|
| Flooring | Luxury Vinyl |
| Total Fireplaces | 1 |
| Fireplace Features | Electric,Living Room |
| Common Walls | No Common Walls |
| Air Conditioning Y/N | true |
| Heating Y/N | true |
| Fireplace Y/N | true |
| Above Grade Finished Area | 1312 |
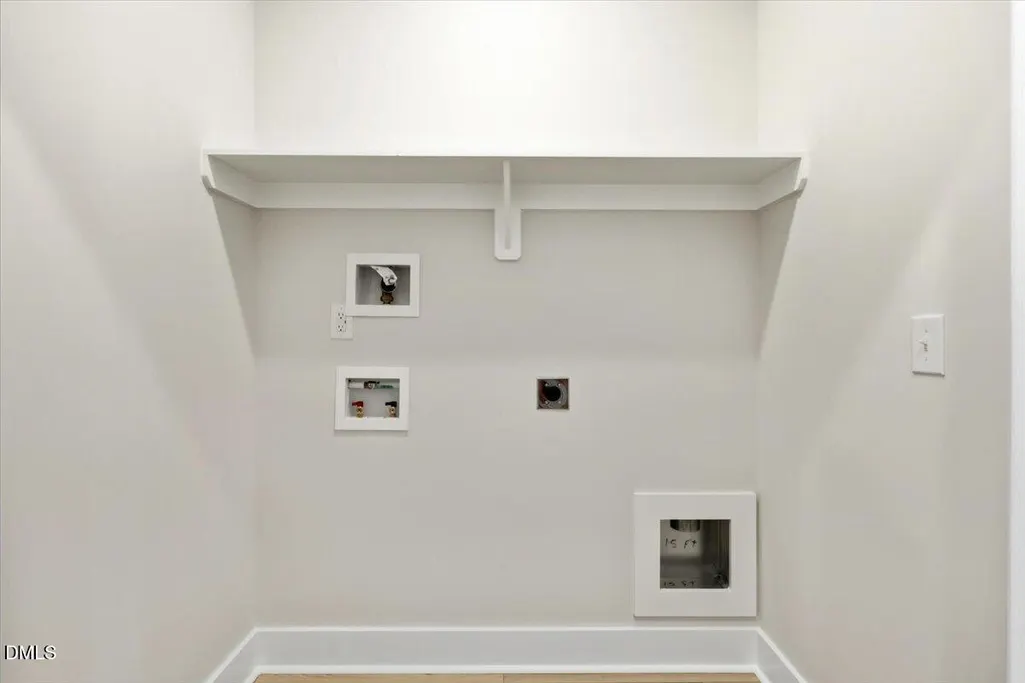
| Laundry Features | Electric Dryer Hookup,Laundry Closet,Main Level,Washer Hookup |
| Total Bedrooms | 3 |
| Above Grade Finished Area Source | Appraiser |
| Total Baths | 2 |
Exterior Features
| Fencing | None |
|---|---|
| Parking Features | Concrete,Off Street,On Site |
| Lot Features | City Lot,Cleared,Level,None |
| Water Source | Public |
| Lot Size Area | 0.17 |
| Foundation Details | Slab |
| Spa | false |
| Building Area Total | 1312 |
| Lot Dimensions | See GIS |
| Lot Size Acres | 0.17 |
| Road Surface Type | Asphalt |
| Waterfront Y/N | false |
| Horse Y/N | false |
Amenities
- Foreclosure
- Views
- Short Sale
- New Construction
- Adult 55+
- Lease To Own
- No HOA Fees
- Furnished
- Primary On Main
- Air Conditioning
- Seller Finance
- Green
- Fixer Upper
- Horse
- Golf
- Fireplace
- Deck
- Garage
- Basement
- Pool
Property vs Single Family Average in 28334
Price
Year Built
In The Neighborhood
Just Listed
Durham
$ 1,149,900
3 Old Hope Creek Path
Durham, NC 27707
- Type
- Single Family
- Size
- 4,436 SqFt
- Rooms
- 5 Beds + 3.5 Baths

Just Listed
Benson
$ 259,900
204 Dustin Drive
Benson, NC 27504
- Type
- Single Family
- Size
- 1,091 SqFt
- Rooms
- 3 Beds + 2 Baths
Just Listed
Creedmoor
$ 316,000
108 S Elm Street
Creedmoor, NC 27522
- Type
- Single Family
- Size
- 1,404 SqFt
- Rooms
- 4 Beds + 2 Baths
Just Listed
Kinston
$ 119,500
1951 Winter Forest Drive
Kinston, NC 28504
- Type
- Single Family
- Size
- 1,033 SqFt
- Rooms
- 3 Beds + 1 Baths
Just Listed
Bailey
$ 289,000
12291 Finch Street
Bailey, NC 27807
- Type
- Single Family
- Size
- 1,431 SqFt
- Rooms
- 3 Beds + 2 Baths
Just Listed
Clayton
$ 350,000
952 Pony Farm Road
Clayton, NC 27520
- Type
- Single Family
- Size
- 1,496 SqFt
- Rooms
- 3 Beds + 2 Baths
Just Listed
Henderson
$ 217,000
1617 Oakdale Circle
Henderson, NC 27536
- Type
- Single Family
- Size
- 1,080 SqFt
- Rooms
- 3 Beds + 1 Baths
Just Listed
Selma
$ 298,500
406 Woodruff Road
Selma, NC 27576
- Type
- Single Family
- Size
- 1,758 SqFt
- Rooms
- 2 Beds + 2.5 Baths
Just Listed
Sanford
$ 349,900
375 Steel Bridge Road
Sanford, NC 27330
- Type
- Single Family
- Size
- 1,986 SqFt
- Rooms
- 3 Beds + 3 Baths
Just Listed
Apex
$ 1,379,000
145 Talicud Trail
Apex, NC 27539
- Type
- Single Family
- Size
- 2,080 SqFt
- Rooms
- 3 Beds + 2 Baths
Just Listed
Gibsonville
$ 167,000
605 Meadow Street
Gibsonville, NC 27249
- Type
- Single Family
- Size
- 1,163 SqFt
- Rooms
- 3 Beds + 1 Baths
Just Listed
Aulander
$ 50,000
204 E Canal Street
Aulander, NC 27805
- Type
- Single Family
- Size
- 620 SqFt
- Rooms
- 3 Beds + 1 Baths
Just Listed
Selma
$ 450,000
7840 Buffalo Road
Selma, NC 27576
- Type
- Single Family
- Size
- 2,404 SqFt
- Rooms
- 4 Beds + 3 Baths

 The data relating to real estate on this web site comes in part from the Internet Data Exchange program of Hive MLS LLC, and is updated as of September 18, 2026 4:22 PM UTC All information is deemed reliable but not guaranteed and should be independently verified. All properties are subject to prior sale, change, or withdrawal. Neither listing broker(s) nor FAB Real Estate Services shall be responsible for any typographical errors, misinformation, or misprints, and shall be held totally harmless
